
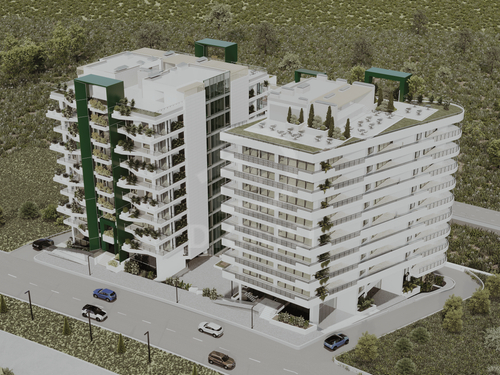
Flat operating green roof with internal drainage system.
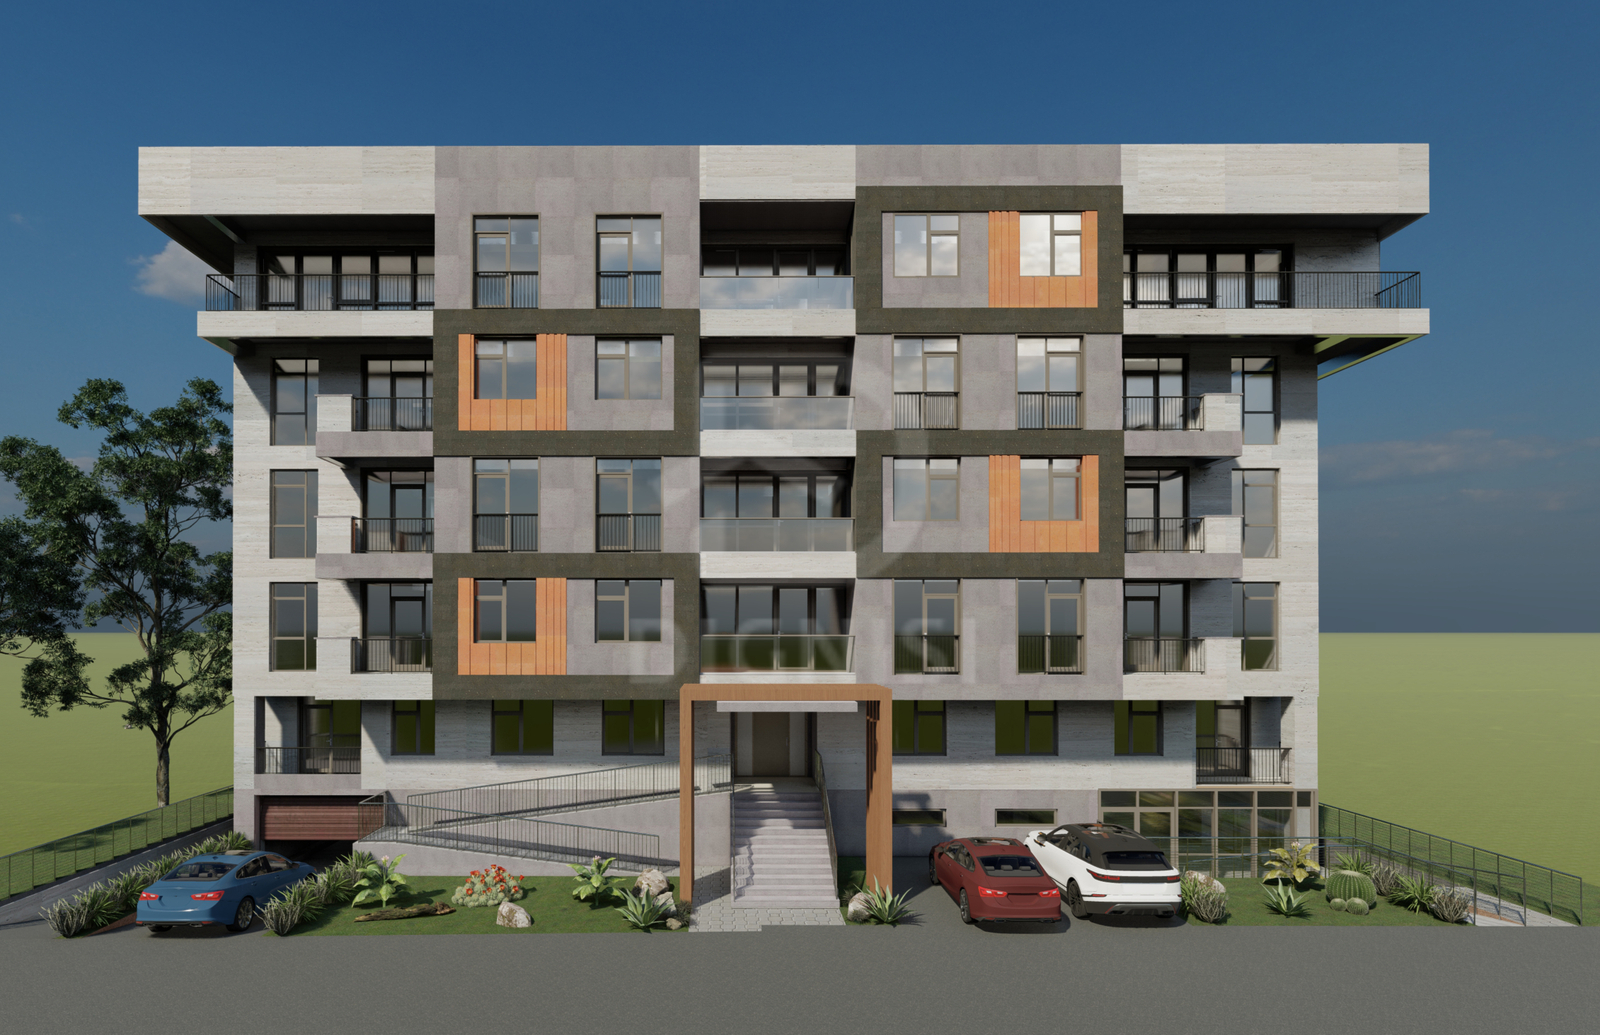
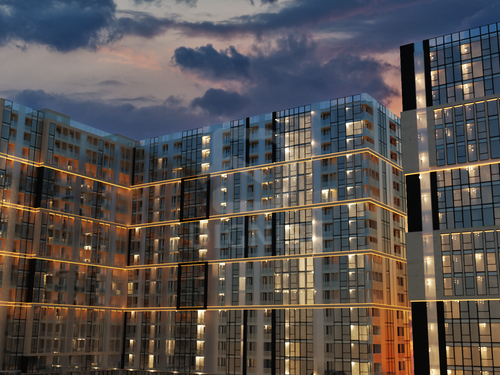
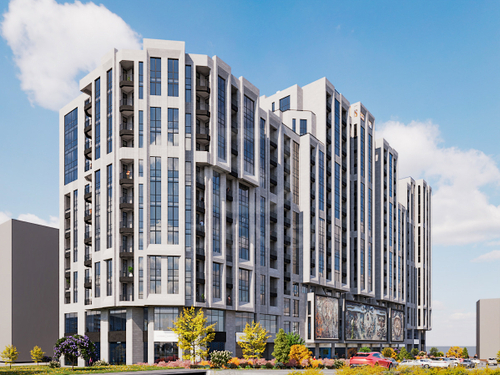
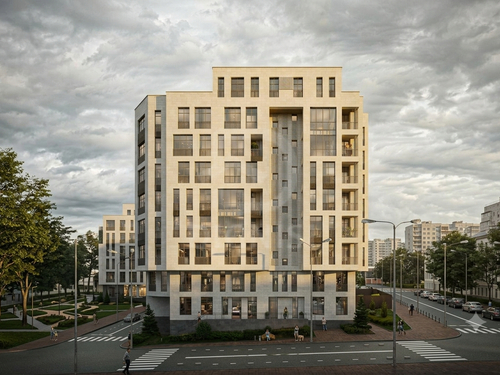
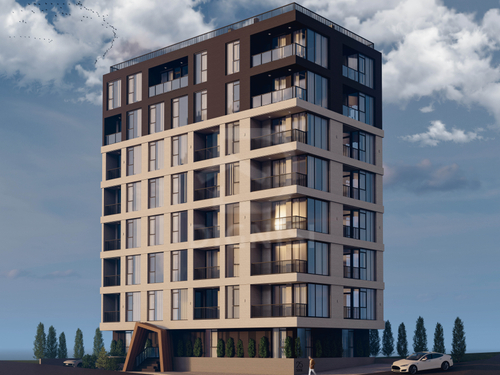
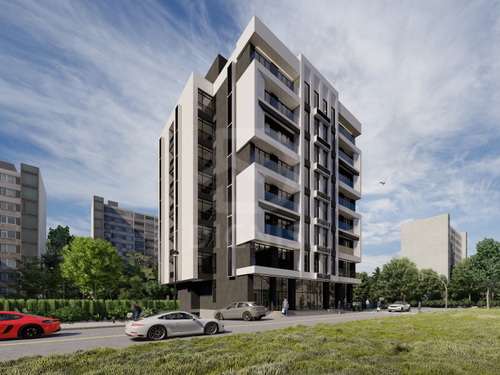
The exterior cladding of the residential building is planned to be tiled, basalt cladding on the upper 1st floor of the building, metalloplast windows and iron doors. An automatic smoke removal system is planned in the stairwell and corridors. The staircase is planned to be separated from the corridor with fireproof aluminum doors,
the frame of the residential building is planned to be a monolithic iron concrete construction, the outer walls are made of pumice stone with an outer waterproofing layer. The environment of the residential building will be greened and improved. There will be external lighting,
- 1 floor - 9 parking spaces, public area 124 square meters,
- 2 floors - 17 parking spaces and technical room for power supply,
8 apartments, 2 rooms on the first floor,
on the second floor, there are 6 apartments, one of which is 4 rooms and 5 apartments are 3 rooms,
on the third floor, 7 apartments, one of which has 4 rooms, 3 apartments - 2 rooms and 3 apartments - 3 rooms,
on the fourth floor, there are 6 apartments, one with 4 rooms, 3 apartments with 3 rooms and 2 apartments with 2 rooms,
on the fifth floor, 6 apartments, one with 4 rooms, 3 apartments with 2 rooms and 2 apartments with 3 rooms.
 Dignisi